Le Corbusier
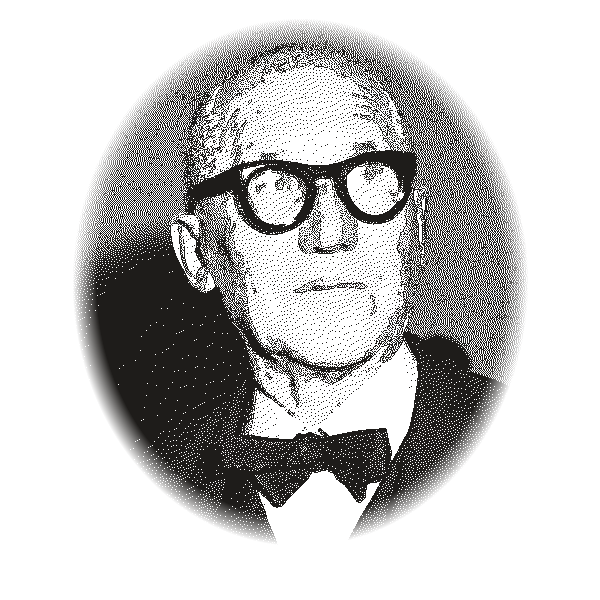
In the spring of 1929, in a clearing of silver birch trees overlooking the Seine valley at Poissy, just west of Paris, a forty-one-year-old Swiss-French architect in round horn-rimmed glasses and a dark bow tie stood before a gleaming white rectangular prism that seemed to float entirely weightless above the grass. Charles-Édouard Jeanneret—who had taken the single pseudonym Le Corbusier from his maternal grandfather—was inspecting Villa Savoye. There were no rusticated stone plinths anchoring the structure to the soil; there were no heavy load-bearing masonry walls; there were no pitched slate roofs with smoking chimneys; there was not a single decorative classical molding. The building rested upon slender, cylindrical pilotis of reinforced concrete, lifting the main living box into the air so that automobiles could drive smoothly beneath it and circle directly into the garage.
In that single manifesto of reinforced concrete and plate glass, Le Corbusier unveiled the Five Points of a New Architecture. For thousands of years, European building had been imprisoned by the physics of masonry: thick, heavy stone or brick walls had to carry the immense downward compressive weight of the floors and roof, forcing windows to remain narrow vertical slits carved into stone lest the wall crack and collapse. Le Corbusier broke the cage of masonry through the Dom-Ino frame: a skeleton of reinforced concrete columns and flat slabs with welded steel rebar, invented in 1914 as a rapid rebuilding system for war-torn Flanders. Once the skeleton carries the structural loads, the exterior walls cease to be walls; they become light, insulating skins—curtain walls—that can be made entirely of glass.
This structural emancipation produced the five revolutionary architectural moves: the pilotis (elevating the mass above ground level to reclaim the garden below), the roof garden (replacing the pitched roof with a flat terrace to restore the ground footprint consumed by the building), the free plan (eliminating load-bearing interior partition walls so spaces could flow fluidly), the ribbon window (horizontal glass cuts running from corner to corner to flood rooms with uninterrupted daylight), and the free facade (cantilevering floor slabs beyond the columns to hang glass membranes without structural impediment). A house was no longer an ornate bourgeois fortress; it was une machine-à-habiter—a machine for living in, an industrial apparatus calibrated for light, air, hygiene, and mental clarity.
Yet Le Corbusier was not a cold, soulless technocrat. Behind his provocative industrial rhetoric—praising grain elevators, ocean liners, and biplanes—lay a deep, almost mystical obsession with classical geometry and Mediterranean harmony. He had spent months as a youth sketching the Parthenon in Athens, measuring its columns, recognizing that Phidias and Ictinus had built an austere, standardized machine in marble. In 1948, meditating on the need to harmonize industrialized mass production with human physical proportions, he formulated the Modulor: an anthropometric proportional scale based on the height of a standing man with his arm raised ($2.26\text{ meters}$), subdivided according to the Fibonacci series and the Golden Ratio ($\phi \approx 1.618$).
With the Modulor, Le Corbusier sought to heal the catastrophic rift between the metric system (an abstract, inhuman decimal division of the Earth's meridian) and the Anglo-Saxon foot-and-inch system (rooted in human limbs). The Modulor provided architects, industrial designers, and furniture manufacturers with a universal harmonic alphabet of dimensions: ideal ceiling heights, doorway widths, chair seats, and corridor widths that were simultaneously geometrically resonant and physically comfortable for the human body. In an age of mechanized mass assembly, he sought to ensure that the machine remained proportioned to man.
Turning this scalable geometry toward the post-war housing crisis in 1947, he constructed the Unité d'Habitation in Marseille. It was a vertical city: an eighteen-story slab of raw, board-marked concrete (béton brut) containing 337 interlocking two-story duplex apartments, a shopping street, an elementary school, and a communal running track and paddling pool on the roof terrace. The building was completely self-contained, a social condenser designed to foster collective community while providing individual domestic privacy. Here, Brutalism was born—not as an aesthetic of aggressive ugliness, but as an honest celebration of raw concrete bearing the physical grain and knots of the wooden formwork that molded it.
In the 1950s, his architecture took a startling, sculptural turn that scandalized his rationalist disciples. At Ronchamp, on a wind-swept hill in the Vosges, he constructed the pilgrimage chapel of Notre Dame du Haut: a swooping, organic structure with a billowing concrete roof inspired by the shell of a crab, resting upon thick masonry walls pierced by deep, irregular stained-glass apertures that cast theatrical shafts of colored light into the shadowed interior. The machine had become a sacred cavern of light and shadow, demonstrating that his underlying quest was never rigid functionalism, but 'the learned game, correct and magnificent, of forms assembled in the light.'
His final, grandest canvas was the creation of Chandigarh, the new capital of the Indian Punjab commissioned by Jawaharlal Nehru following the trauma of Partition. Rising from the dusty plains at the foot of the Himalayas, Le Corbusier designed the High Court, the Secretariat, and the Legislative Assembly: monumental monuments of raw concrete with massive brise-soleil sunshades, parasol roofs, and heroic porticos that synthesized European modernism with the ancient, monumental scale of the Indian subcontinent.
Le Corbusier died in August 1965 at the age of seventy-seven, suffering a heart attack while swimming in the Mediterranean off the coast of Roquebrune-Cap-Martin, near his tiny, four-meter-square wooden retreat, the Cabanon.
His legacy is the most fiercely contested in the history of architecture. Critics, from Jane Jacobs to contemporary urbanists, have blamed his sweeping, high-rise urban master plans—the Ville Radieuse—for destroying the organic life of traditional streetscapes, inspiring catastrophic housing projects that alienated generations of city dwellers behind concrete superblocks and expressways. Yet his structural innovations—the concrete frame, the open floor plan, the ribbon window, the curtain wall—are the universal grammar of contemporary global architecture. Le Corbusier taught the twentieth century how to pour concrete into poetry, proving that modern architecture can dare to imagine a new civilization built of light, space, and form.
“A house is a machine for living in.”
“Architecture is the learned game, correct and magnificent, of forms assembled in the light.”
“Space and light and order. Those are the things that men need just as much as they need bread or a place to sleep.”
“The home should be the treasure chest of living.”
“To create architecture is to put in order. Put what in order? Function and objects.”
- Maison Dom-Ino (Structural Patent) 1914
- Vers une architecture (Toward an Architecture) 1923
- Urbanisme (Urbanism) 1925
- Villa Savoye (Poissy) 1929
- Le Modulor (The Modulor) 1948
- Unité d'Habitation (Marseille) 1952
- Chapelle Notre Dame du Haut (Ronchamp) 1955
- Capitol Complex (Chandigarh) 1951-1965