Andrea Palladio
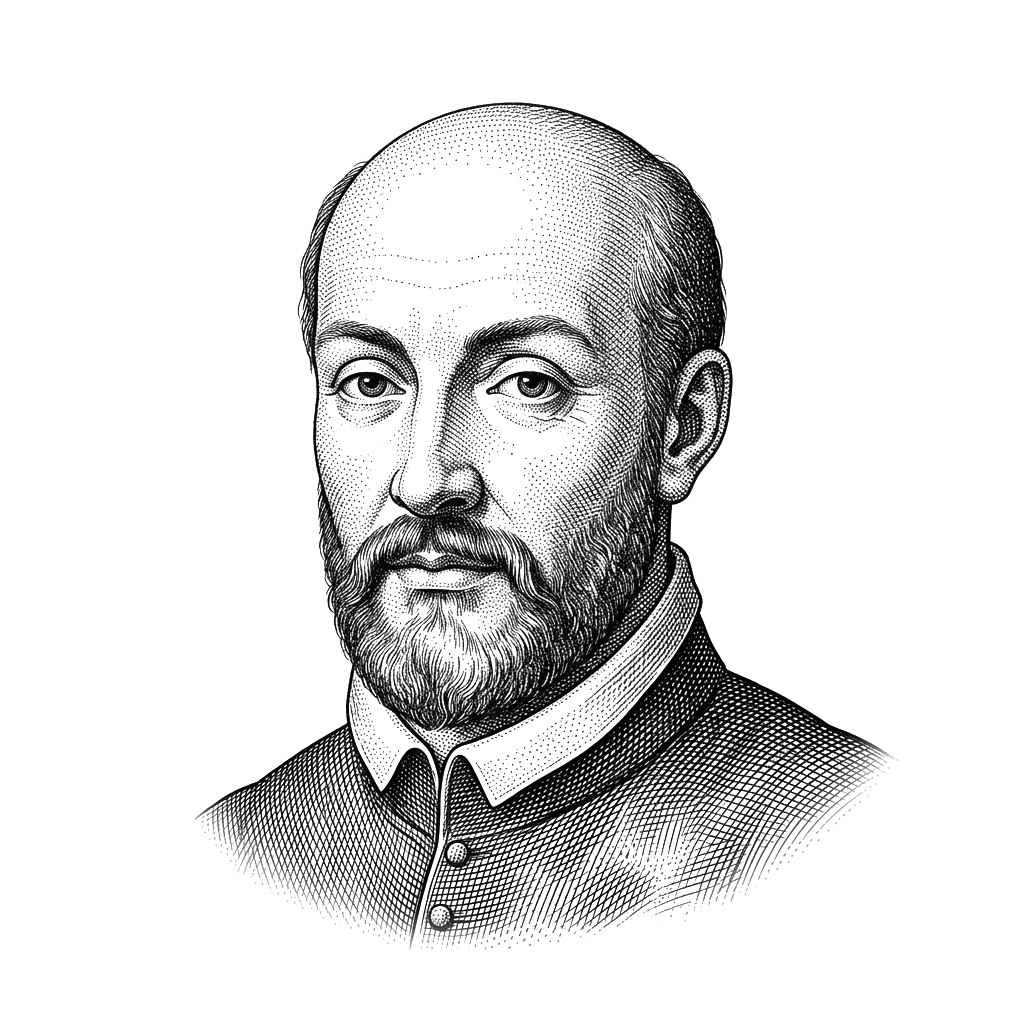
On a gentle hilltop just outside the city walls of Vicenza in the Veneto, in the golden late afternoon light of 1570, an elderly stonecutter stood before four identical temple porticos facing the four cardinal points of the compass. Andrea Palladio had spent a lifetime chiseling stone, surveying Roman ruins with measuring rods and calipers, and drafting elevation plans for Venetian aristocrats seeking to transform the marshy terraferma into productive agricultural estates. But Villa Capra—immortalized as 'La Rotonda'—was not a farmhouse. It was a temple to geometry. Crowned by a low hemispherical dome, its square plan was pierced symmetrically on all four facades by Ionic pediments and hexastyle columns, mirroring the surrounding landscape of rolling vineyards and quiet canals in every direction.
In that single structure, Palladio achieved the ultimate architectural synthesis: the reconciliation of classical Roman majesty with the musical harmony of the Italian Renaissance. Before Palladio, Renaissance architecture was often an aristocratic spectacle of exuberant decorative ornament, or a slavish, pedantic imitation of fragmented Roman ruins. Palladio looked past the surface decorative clutter of Roman arches to grasp the underlying grammatical skeleton. Drawing upon the ancient Latin treatise of Vitruvius and the musical theory of his humanist patron Gian Giorgio Trissino, Palladio recognized that beauty in architecture is not an arbitrary subjective whim, but a mathematical science of proportion.
Just as a Renaissance lutenist produced consonances and harmonic chords by dividing a vibrating string into integer fractions—the octave ($1:2$), the fifth ($2:3$), the fourth ($3:4$)—Palladio proportioned the rooms of his villas according to harmonic musical intervals. A grand central reception hall was not drawn with random dimensions; its width, length, and ceiling height obeyed strict Pythagorean means: the arithmetic mean, the geometric mean, and the harmonic mean. When a visitor stepped from a smaller room into a grand salon, the physical transition was experienced not merely as an increase in floor area, but as an acoustic and spatial chord modulation, an embodied harmony that resonated directly within the nervous system.
Yet his most consequential architectural invention was the typological creation of the Venetian villa. In the sixteenth century, the maritime supremacy of the Republic of Venice was crumbling under Ottoman naval pressure and the shifting trade routes of the Atlantic. The Venetian patricians were forced to withdraw their capital from maritime trade and invest in terrestrial agriculture. Palladio transformed the villa from an insecure, fortified medieval castle into an open, dignified, working economic machine. He integrated the practical barns, grain granaries, stables, and dovecotes into sweeping curved colonnades—the barchesse—that flanked the central aristocratic manor house like outstretched welcoming arms, marrying high Vitruvian classical grammar with pragmatic agronomic utility.
In 1570, Palladio performed the act that would democratize his architecture across the globe: he published I quattro libri dell'architettura (The Four Books of Architecture) in Venice. Unlike earlier architectural treatises filled with dense, esoteric Latin prose and minimal illustrations, Palladio's work was written in plain, lucid Italian vernacular, illustrated with crisp, measured woodcut diagrams of his own built projects alongside reconstructed Roman monuments. Every woodcut was annotated with exact numerical dimensions for room widths, column spacings, and entablature heights.
By publishing his modular proportional grammar, Palladio transformed architecture from an intuitive craft guarded by guild secrecy into a portable, reproducible open-source operating system. A gentleman architect or builder in England, Ireland, or colonial America did not need to travel to Rome or Vicenza to build a Palladian facade; they needed only to open the Quattro Libri, scale the proportional ratios to their local brick and timber, and construct a temple-fronted mansion. Through the English translations of Inigo Jones, Lord Burlington, and Colen Campbell, Palladianism became the official architectural language of the eighteenth-century Enlightenment.
When Palladio was summoned to Venice in the final decade of his life to construct the great votive churches of San Giorgio Maggiore and Il Redentore on the Giudecca, he confronted the most intractable problem of Christian church architecture: how to place a classical Roman temple front—designed for a single-height rectangular pagan hall—onto the facade of a Christian basilica with a soaring central nave flanked by low side aisles. Previous architects had masked the discrepancy with awkward scroll volutes or disjointed tiers.
Palladio solved the riddle through the genius of interlocking orders. He superimposed two classical temple fronts of different scales onto a single plane: a giant composite temple front with towering columns supported the central pediment of the high nave, while a lower, wider temple front with smaller pilasters embraced the low side aisles. The two systems interlocked seamlessly, creating a unified, rhythmic, white Istrian stone facade that seemed to float above the blue waters of the Venetian lagoon like a classical mirage.
Andrea Palladio died in August 1580 at the age of seventy-one, leaving the interior of his final masterpiece, the wooden Teatro Olimpico in Vicenza, to be completed by Vincenzo Scamozzi.
Today, the architectural grammar he codified remains the most widespread and enduring building style in human history. From the Georgian townhouses of London and Dublin to the Capitol building in Washington, D.C., and Thomas Jefferson's Monticello, the pedimented portico, the symmetrical tripartite plan, and the 'Palladian window' (a central arched opening flanked by rectangular side lights) shape the civic monuments of democratic governance. Andrea Palladio proved that true architectural beauty does not require gold leaf, marble extravagance, or eccentric novelty; it requires only the quiet, timeless mastery of proportion, turning brick and stone into visual music.
“Beauty will result from the form and correspondence of the whole, with respect to the several parts, of the parts with regard to each other, and of these again to the whole.”
“Architecture, more than any other art, conforms to the laws of nature and proportion.”
“The ancient Romans, as in many other things, so in their buildings also, far surpassed those who came after them.”
“A house should be convenient, beautiful, and durable.”
“Proportion is the harmony of forms, as music is the harmony of sounds.”
- Villa Godi (Lugo di Vicenza) 1542
- Palazzo della Ragione (Basilica Palladiana) 1549
- Villa Barbaro (Maser) 1554
- Villa Capra 'La Rotonda' (Vicenza) 1567
- I quattro libri dell'architettura (The Four Books of Architecture) 1570
- San Giorgio Maggiore (Venice) 1566
- Il Redentore (Venice) 1577
- Teatro Olimpico (Vicenza) 1580